Prairie Cove Pools

Year-End Special: 10% Off All New Gunite & Vinyl Pools

Year-End Special: 20% Off All New Pool Liners

Our Pool Projects & Design Ideas

REAL POOLS. HANDS-ON EXPERIENCE.

A look at our pool-building work.

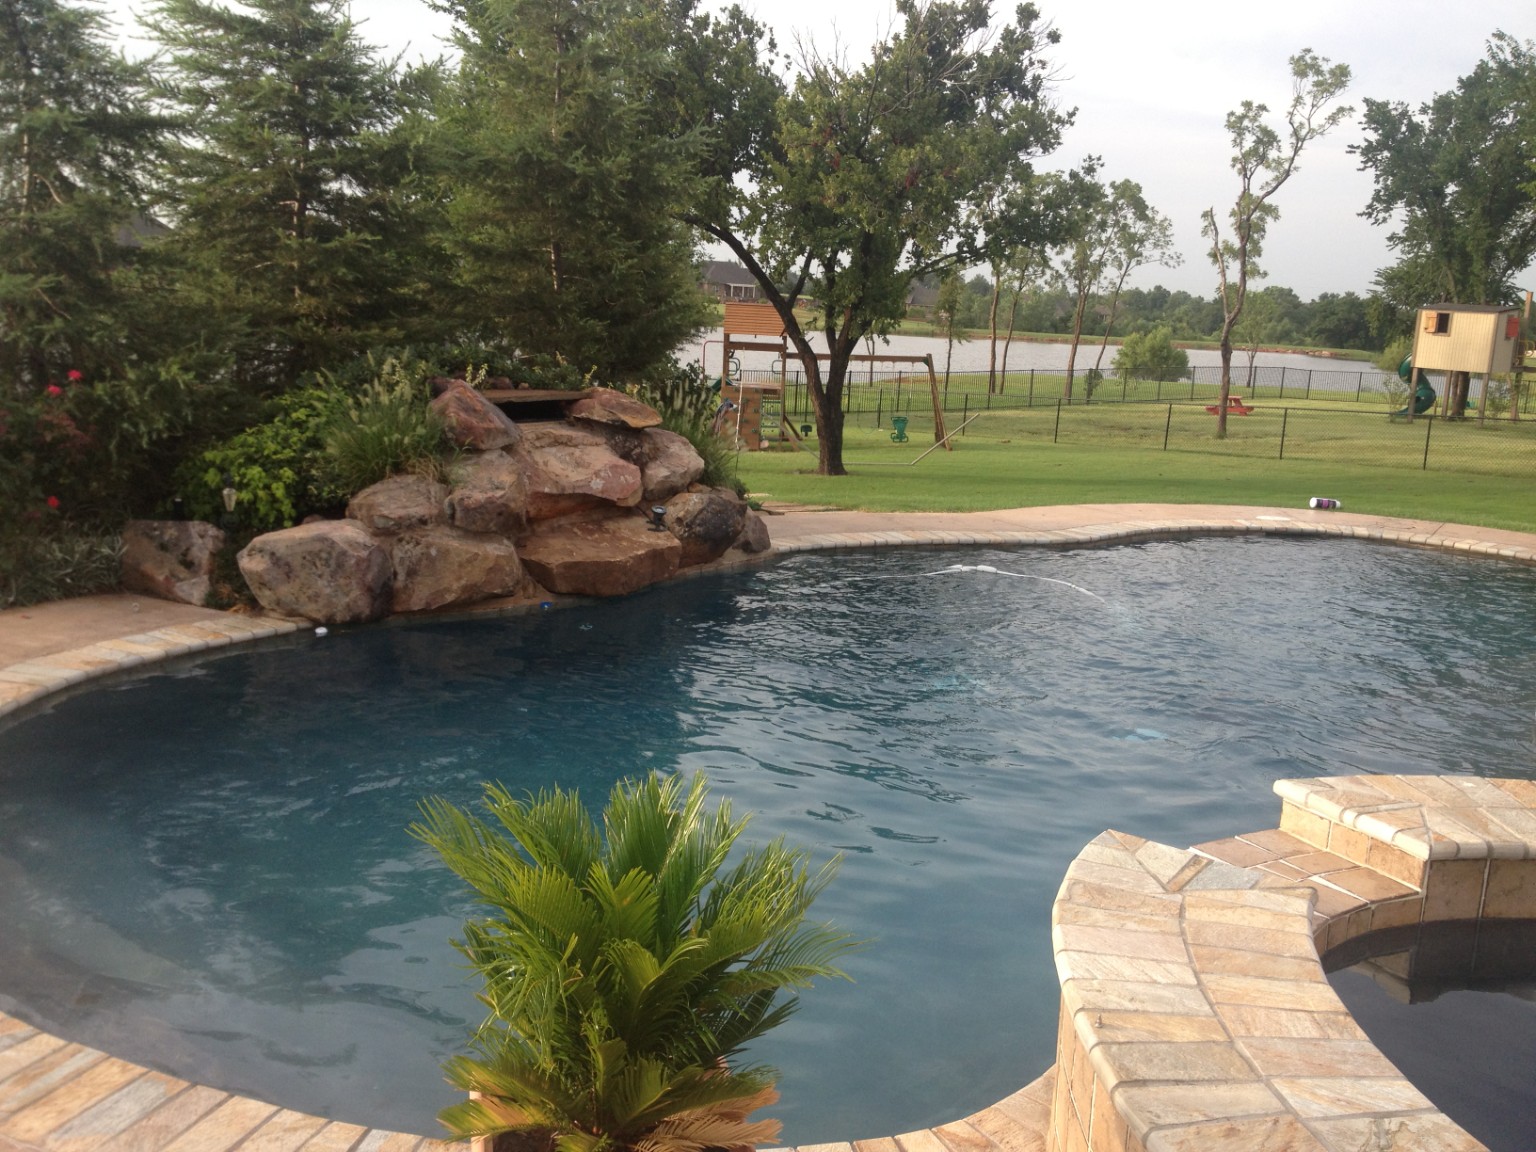
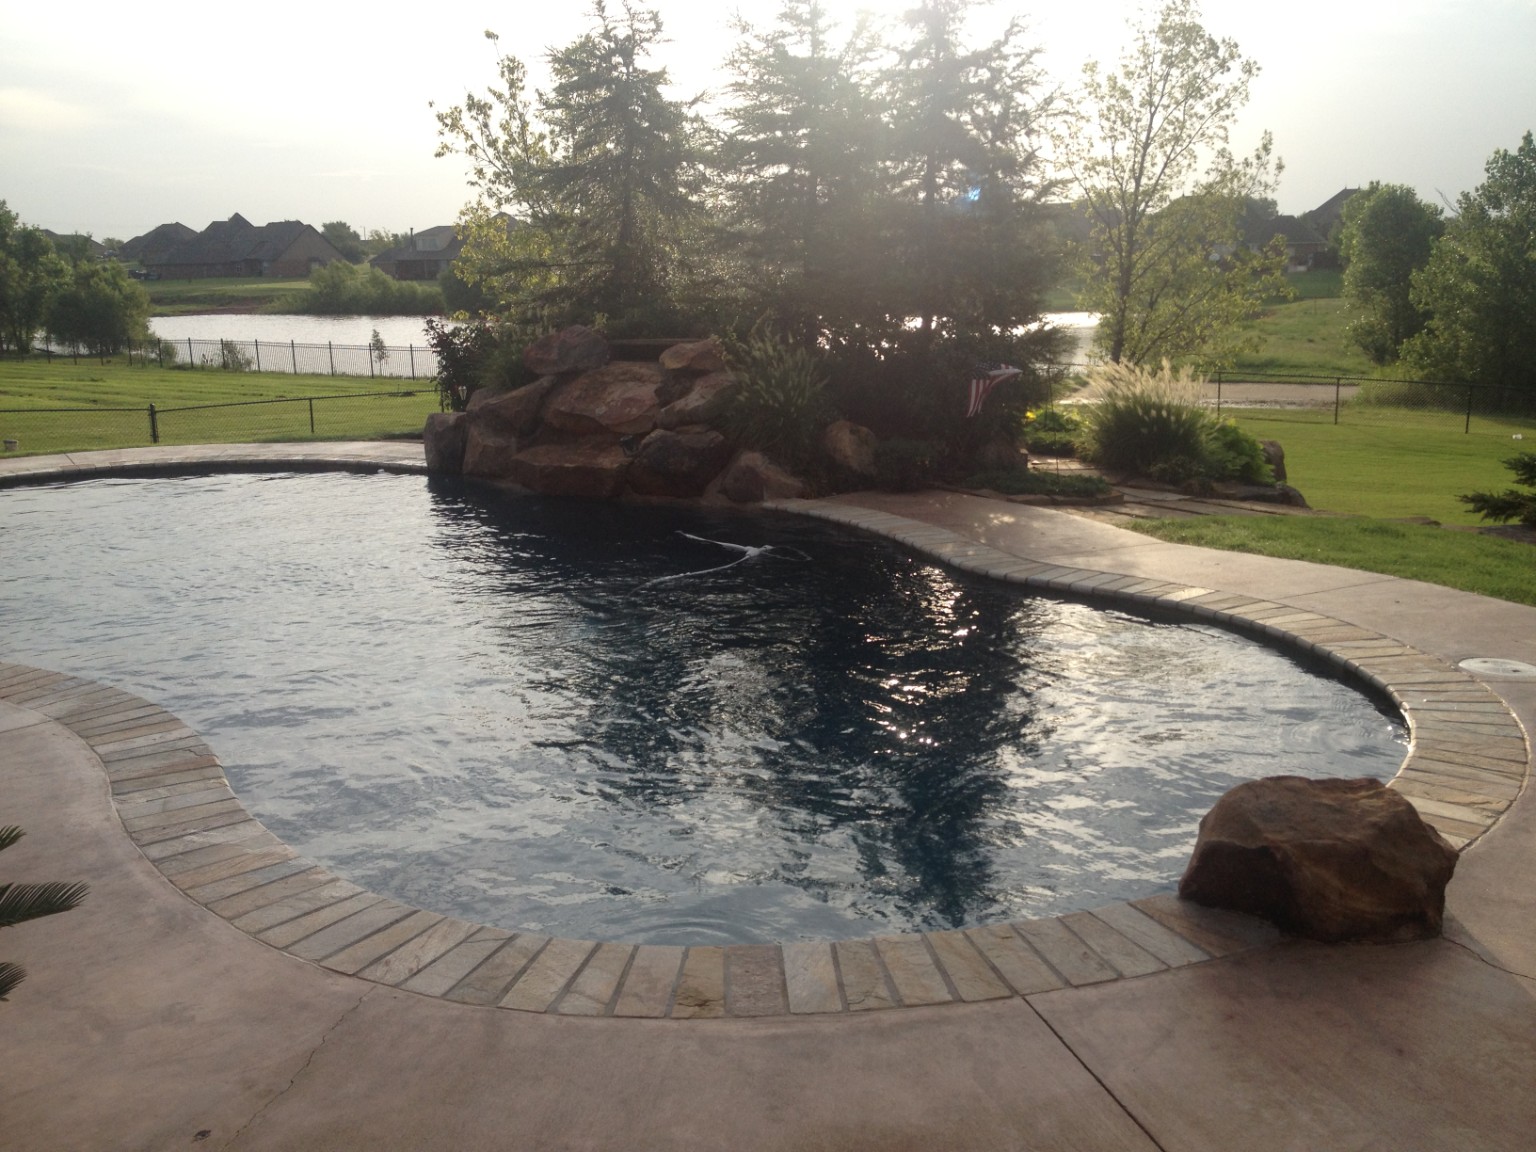
Original photographs of past pool projects, showing freeform layouts, stone coping, and natural rock features. These are photographs of actual work. AI-generated design ideas appear in a separate section below.
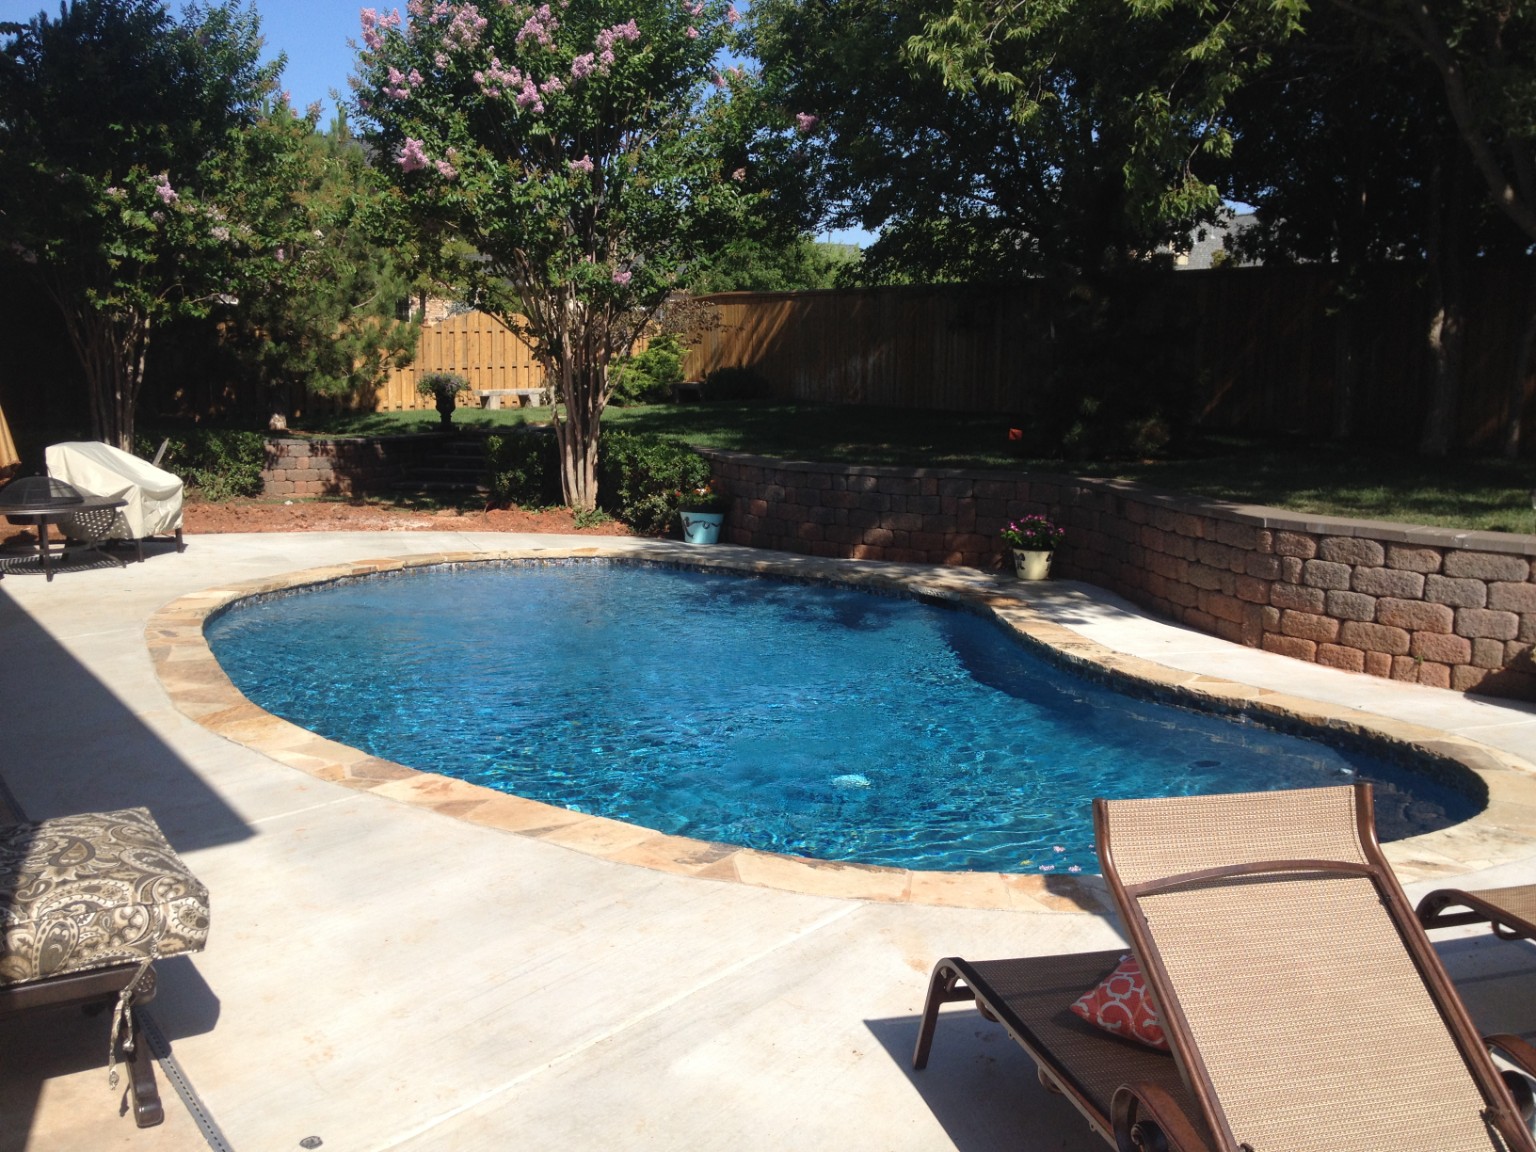
Completed freeform backyard pool with natural stone coping and a landscaped retaining wall
Past project · Freeform pool with stone coping
Completed freeform swimming pool with natural boulder feature and curved stone coping
Past project · Freeform pool and natural rock feature
Another view of a completed freeform pool, rock feature, and stone-clad spa
Past project · Pool, spa, and stonework detail

IDEAS FOR YOUR BACKYARD

Find a shape. Make it your own.

Explore eight starting points for a new pool. These are AI-generated design concepts, not photographs of pools we have built. Dimensions are nominal; features, layout, construction details, and pricing are confirmed for each project.

Gunite pool concepts
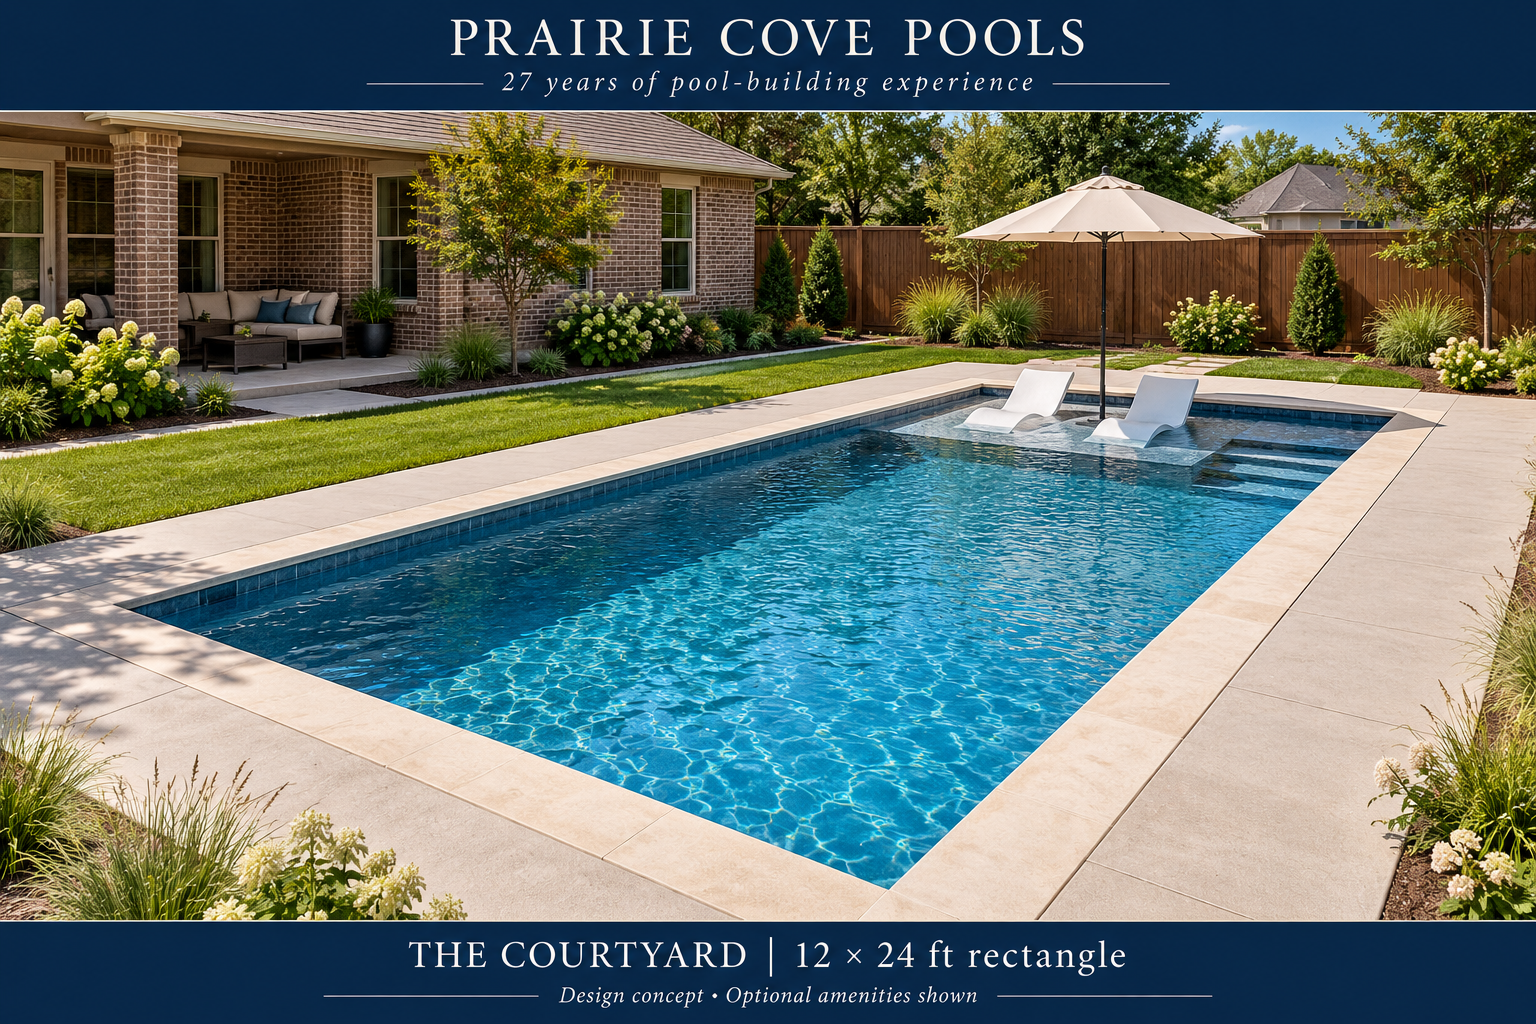
The Courtyard: Gunite pool design concept, 12 × 24 ft rectangle
AI-generated design concept — not a photograph of a completed project. Optional features shown.

The Courtyard

12 × 24 ft rectangle · Gunite
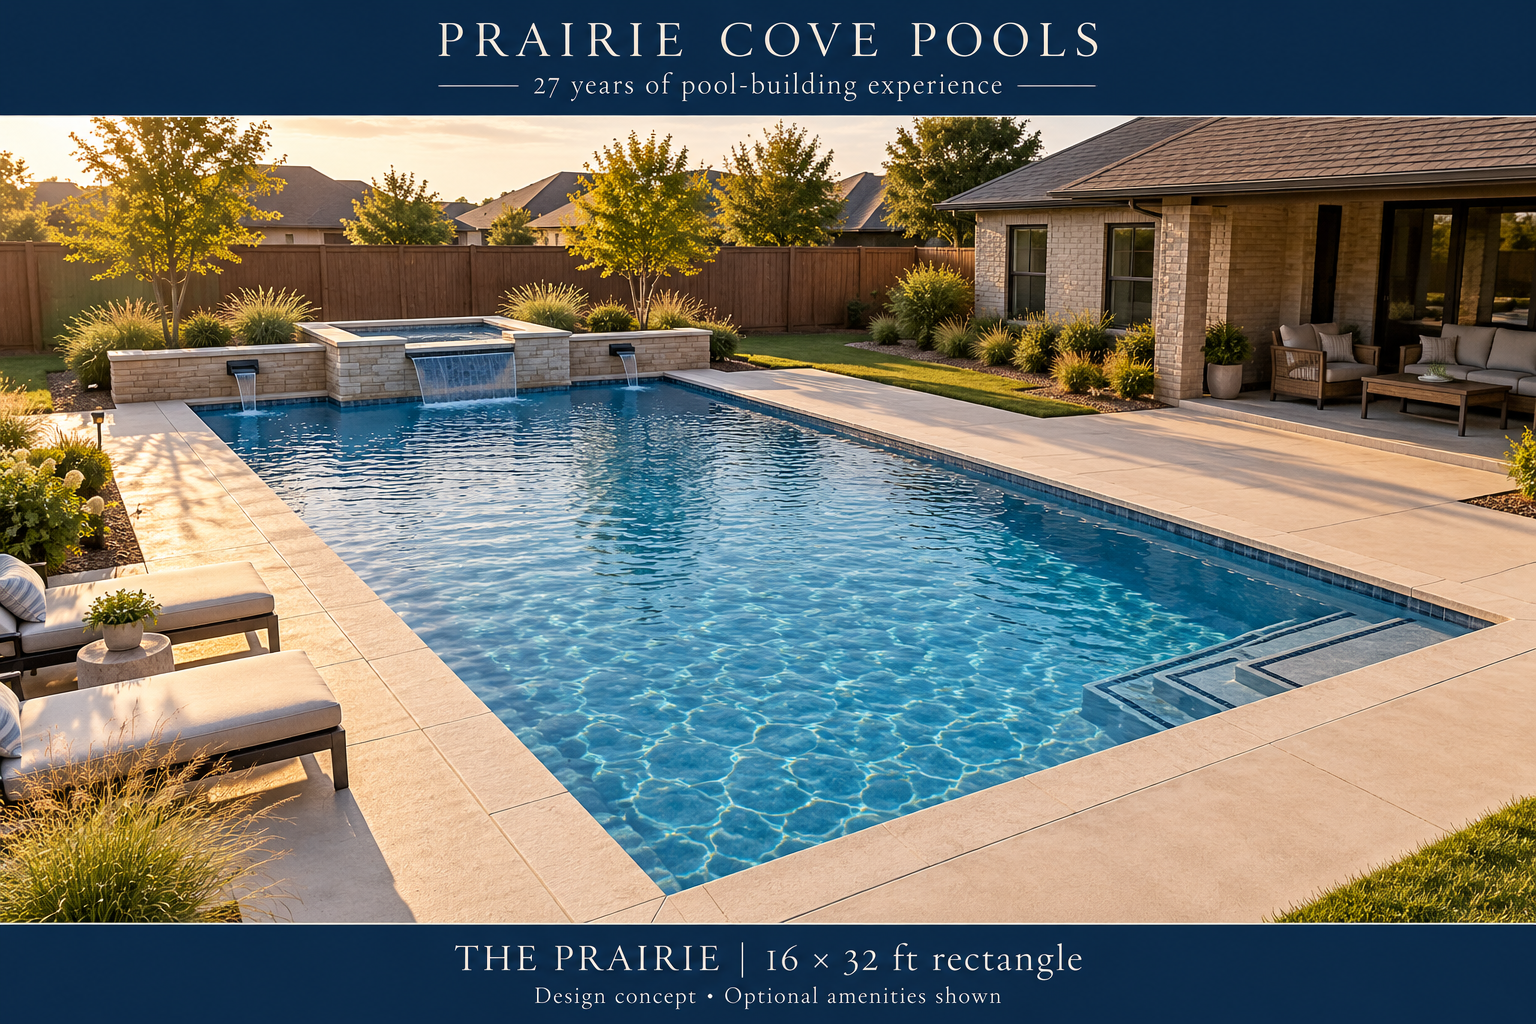
The Prairie: Gunite pool design concept, 16 × 32 ft rectangle
AI-generated design concept — not a photograph of a completed project. Optional features shown.

The Prairie

16 × 32 ft rectangle · Gunite
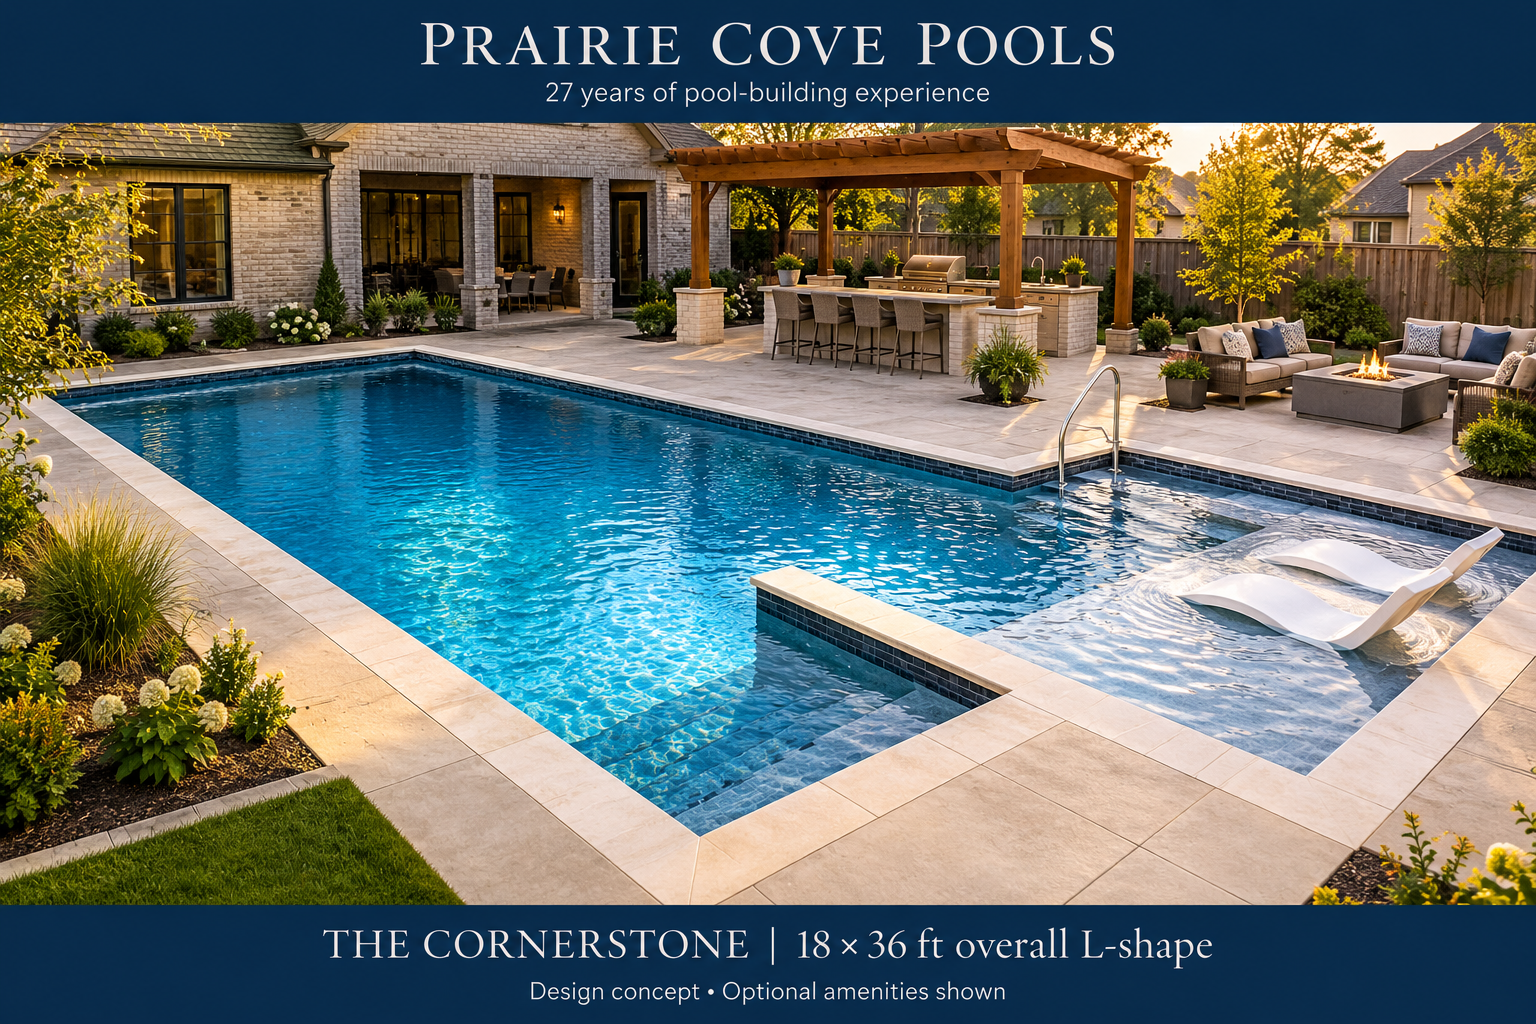
The Cornerstone: Gunite pool design concept, 18 × 36 ft overall L-shape
AI-generated design concept — not a photograph of a completed project. Optional features shown.

The Cornerstone

18 × 36 ft overall L-shape · Gunite
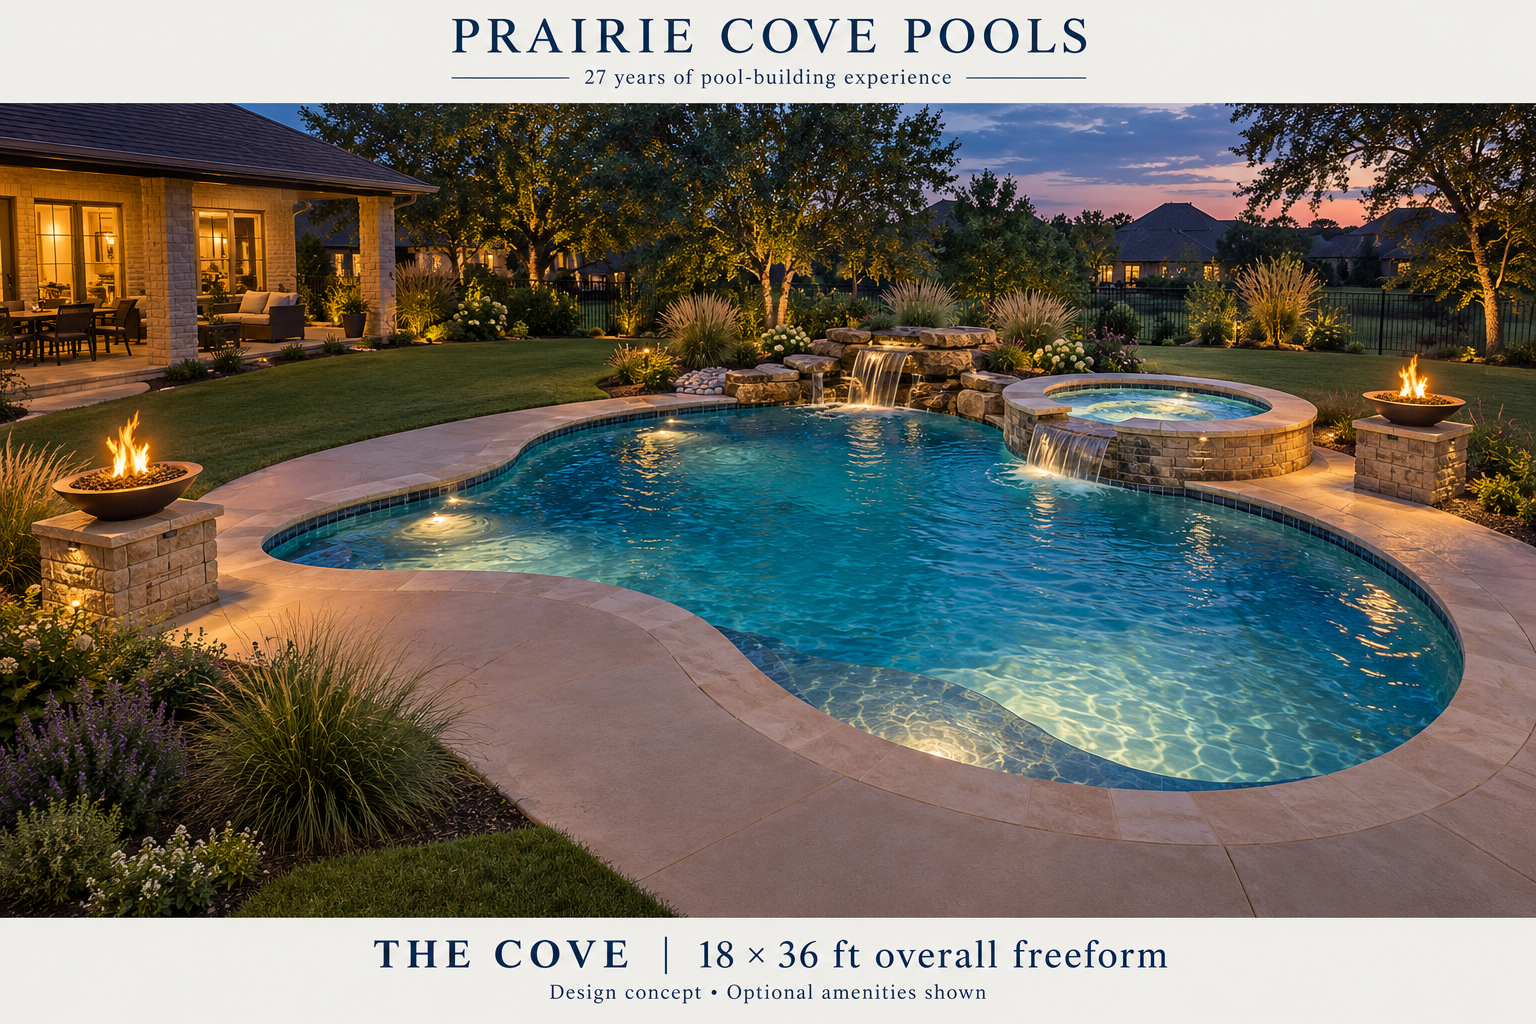
The Cove: Gunite pool design concept, 18 × 36 ft overall freeform
AI-generated design concept — not a photograph of a completed project. Optional features shown.

The Cove

18 × 36 ft overall freeform · Gunite

Vinyl pool concepts
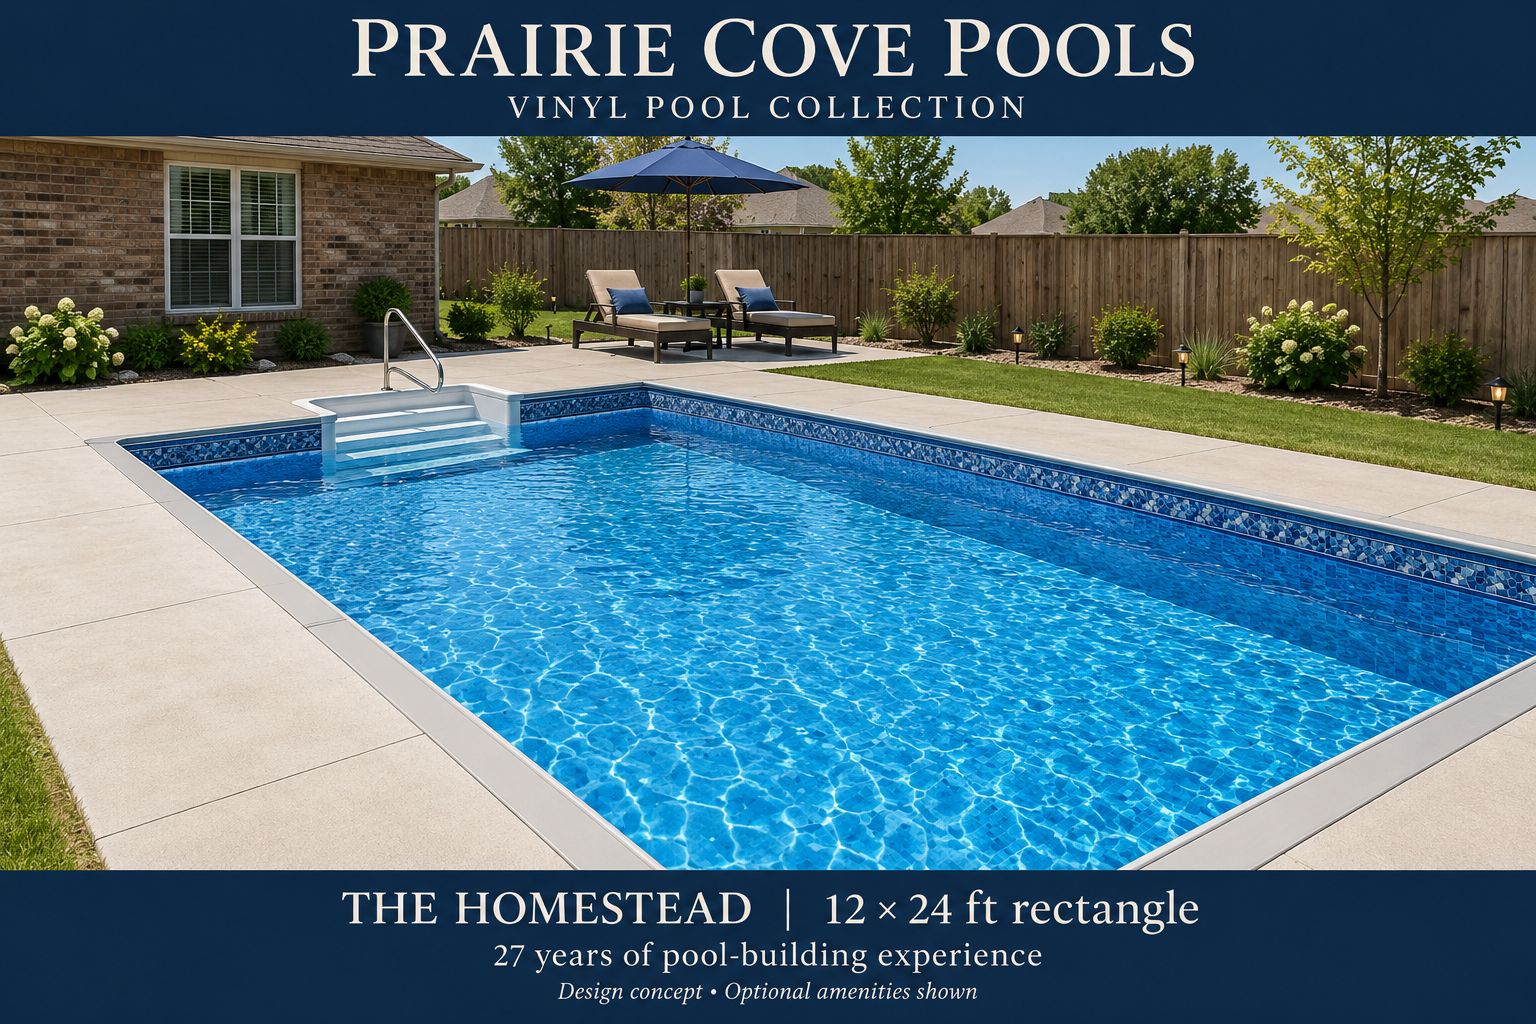
The Homestead: Vinyl pool design concept, 12 × 24 ft rectangle
AI-generated design concept — not a photograph of a completed project. Optional features shown.

The Homestead

12 × 24 ft rectangle · Vinyl
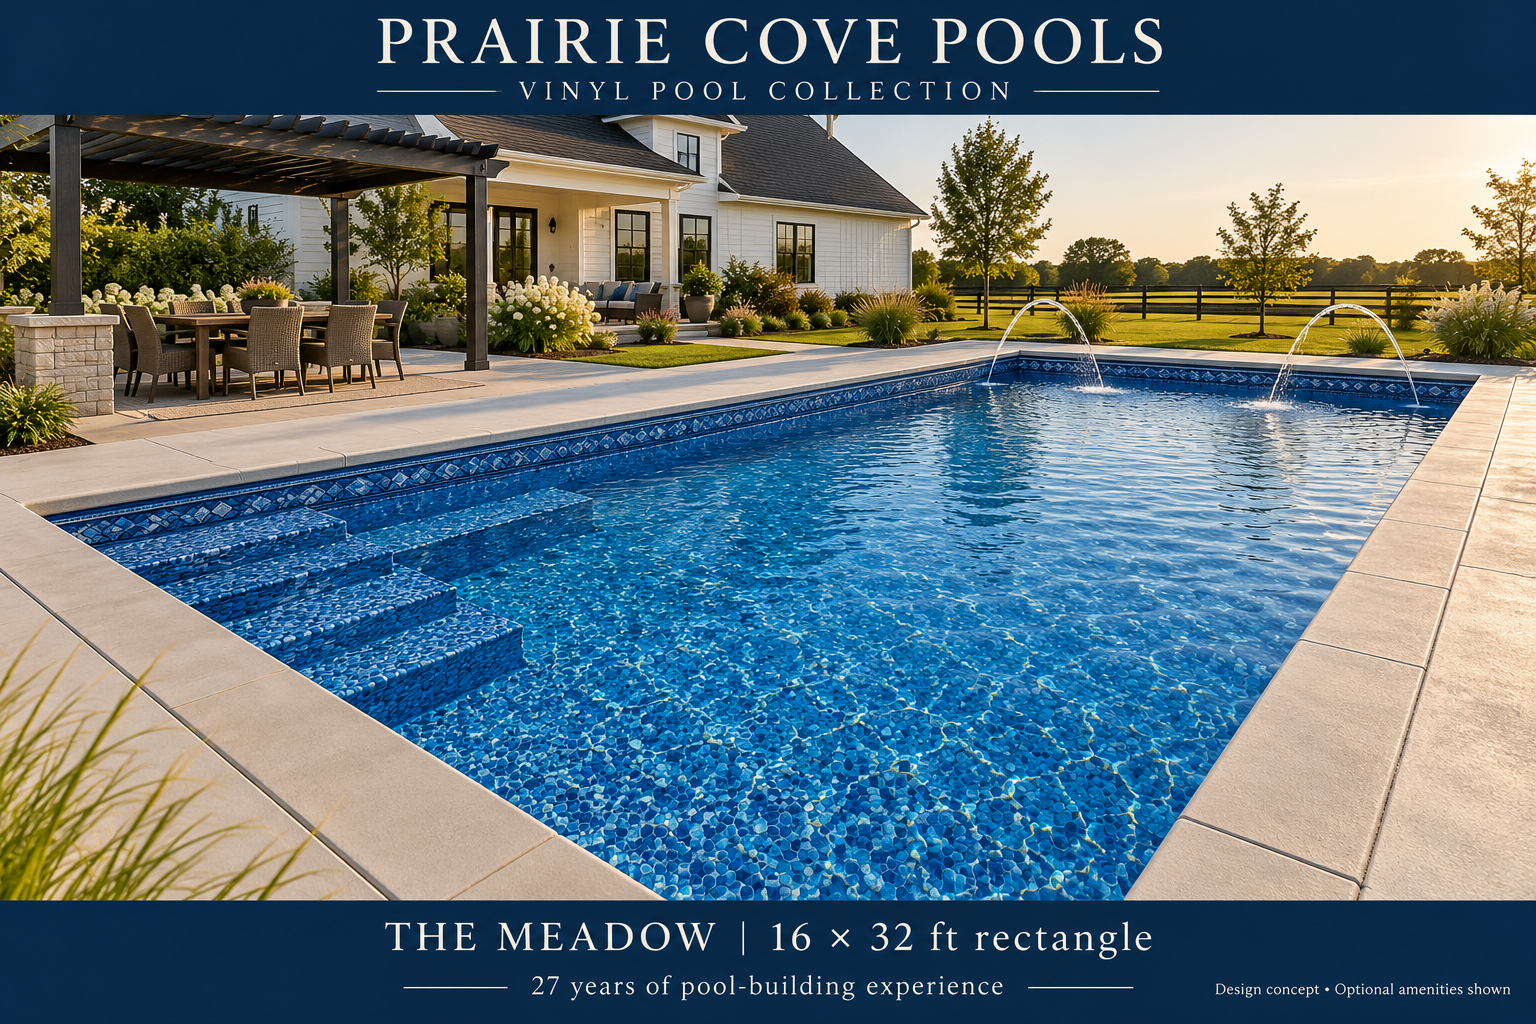
The Meadow: Vinyl pool design concept, 16 × 32 ft rectangle
AI-generated design concept — not a photograph of a completed project. Optional features shown.

The Meadow

16 × 32 ft rectangle · Vinyl
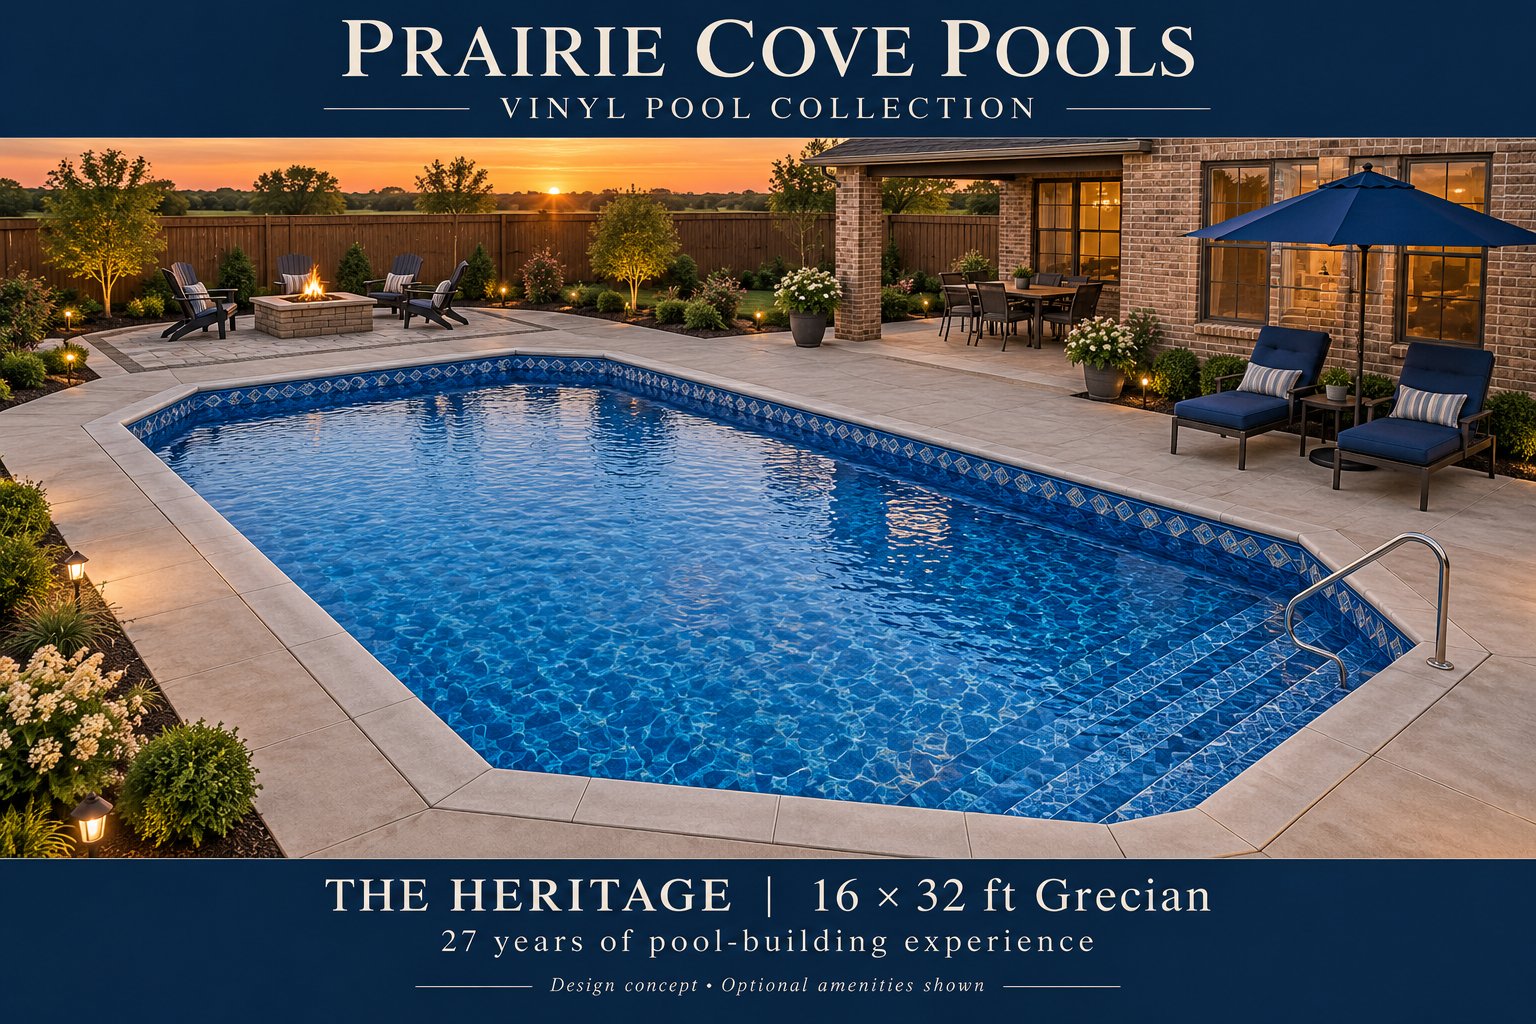
The Heritage: Vinyl pool design concept, 16 × 32 ft Grecian
AI-generated design concept — not a photograph of a completed project. Optional features shown.

The Heritage

16 × 32 ft Grecian · Vinyl
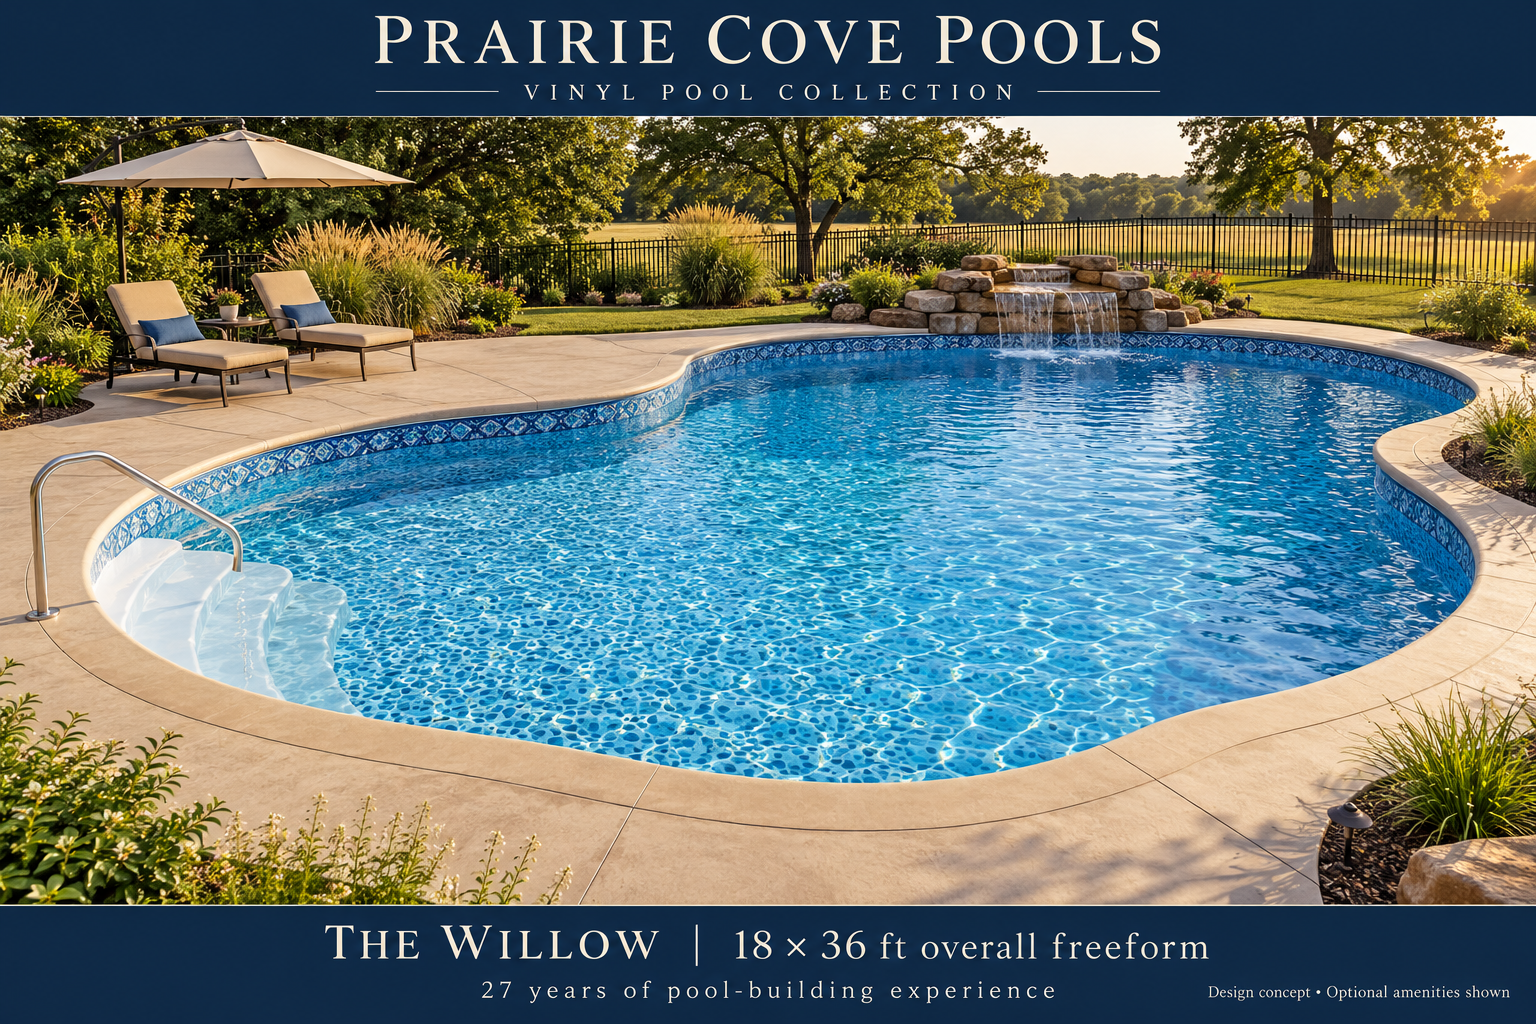
The Willow: Vinyl pool design concept, 18 × 36 ft overall freeform
AI-generated design concept — not a photograph of a completed project. Optional features shown.

The Willow

18 × 36 ft overall freeform · Vinyl

The details make it yours.

Talk with us about tanning ledges, benches, entry steps, lighting, water features, spas, or fire features. Availability depends on the pool type, site, and design. Optional amenities are quoted separately.

Let’s talk about your pool.

Share your location, ideas, and a few details. Our team will follow up to discuss the next step.